Describe it. Get a plan that actually builds.
Type any woodworking project in plain language. A geometry engine computes the actual model — so every dimension is real, the cut list adds up, and the plan builds. You get a true-to-scale 3D plan, a shoppable materials list, a color-coded cut list, and step-by-step instructions. No CAD, no guesswork.
Most "AI woodworking plans" are a chatbot guessing at numbers. This isn't.
When a language model writes a cut list, it's predicting what a measurement should look like — not calculating it. The numbers drift, the pieces don't add up, and you find out after you cut. DIYZIGN works the other way around: you describe the project in plain language, but a deterministic geometry engine builds the actual 3D model and derives every dimension, cut, and joint from it. The AI reads your sentence. The geometry engine does the math.
- ✗Measurements predicted by a language model
- ✗A cut list that doesn't add up to the boards
- ✗Joints that don't actually meet
- ✗You find out after you cut
- ✓Every dimension computed by a geometry engine
- ✓A cut list derived from real geometry
- ✓Joints that connect precisely as calculated
- ✓All numbers can be verified before you start
Built for makers at every level.
From a first project to a portfolio of client builds — DIYZIGN meets you where you are.
You can build it. You just hate the planning.
The math, the cut optimization, the sourcing, the SketchUp rabbit hole — that's the part that stalls a project before it starts. DIYZIGN does it in seconds and hands you a plan you can check at a glance, so your time goes to the shop, not the screen.
Everything you need, start to finish
No CAD, no guesswork. DIYZIGN takes a first idea from a sentence to a finished build — the 3D plan, the materials list, the cut list, and step-by-step instructions, all in one place.
3D for clients, plans for the shop
Show clients a true-to-scale visualization of exactly what you'll build, then take the same plan to the shop — dimensioned, cut-optimized, and ready to assemble to the design they approved.
Built-in guidance for writing your idea
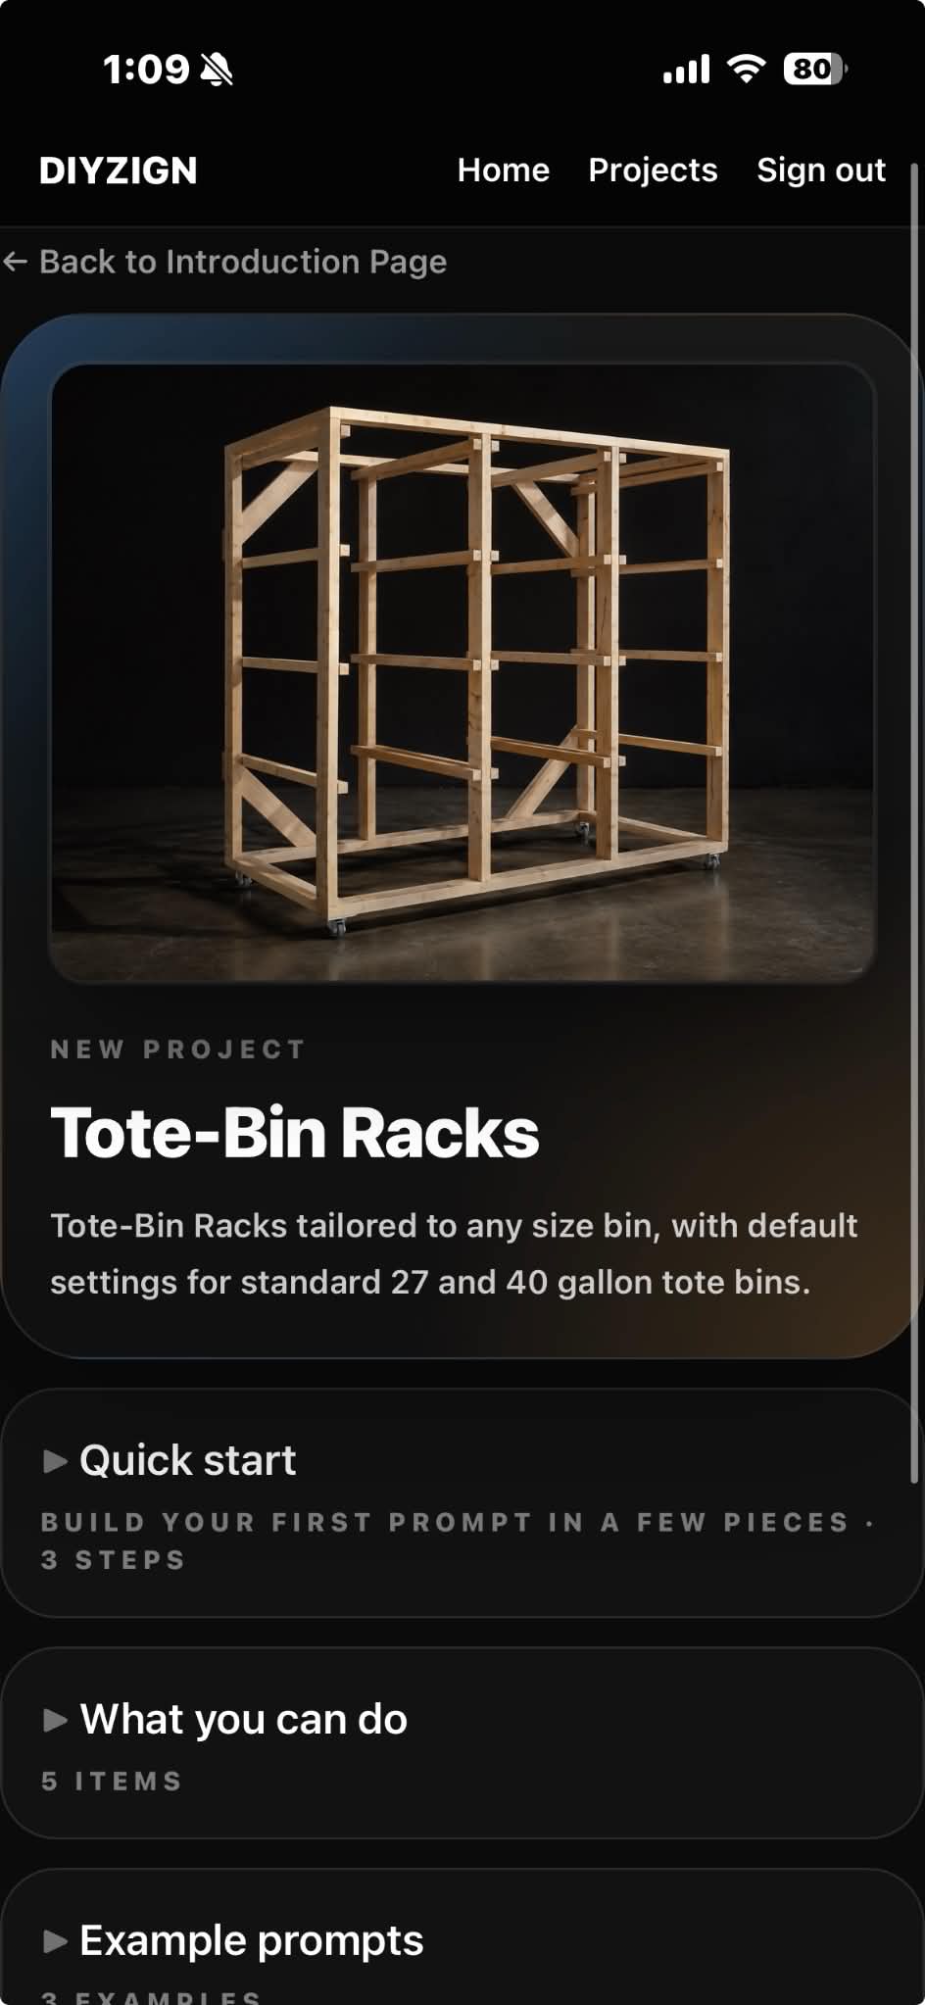
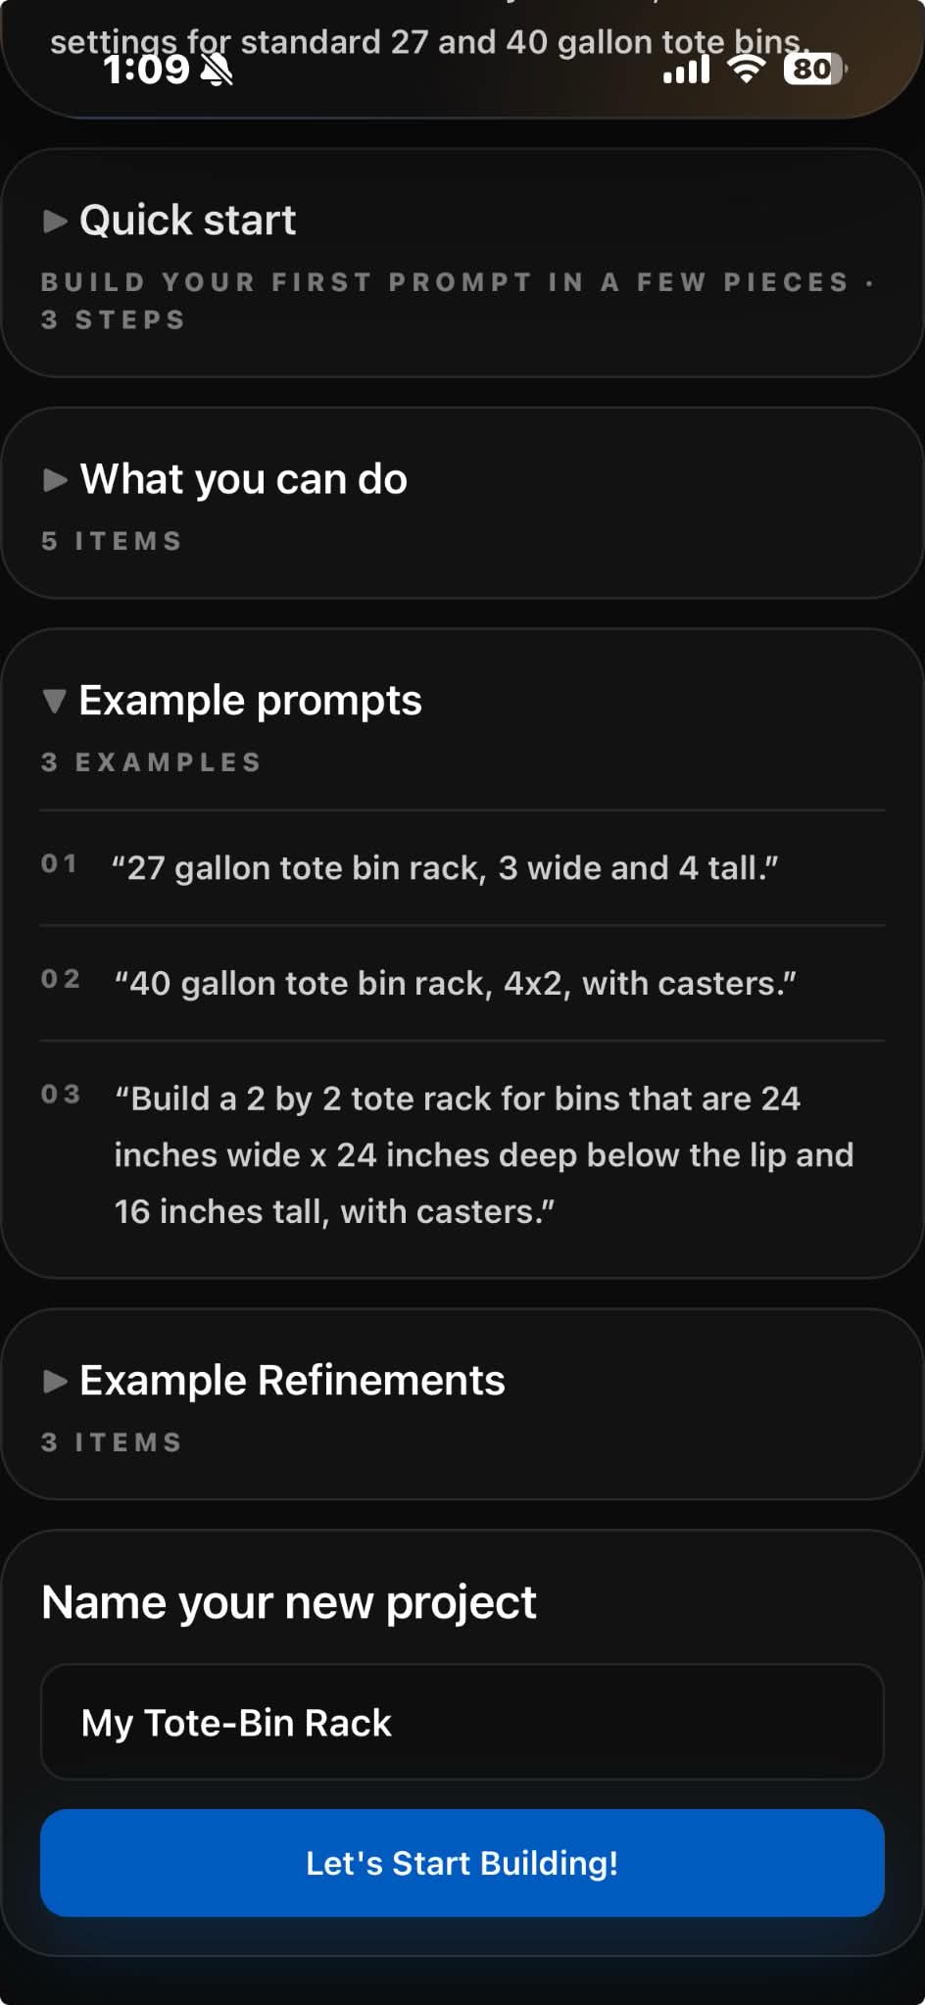
DIYZIGN walks you through crafting your prompt — pick the kind of project, then describe what you want in plain language. No blank page, no CAD jargon, no learning curve.
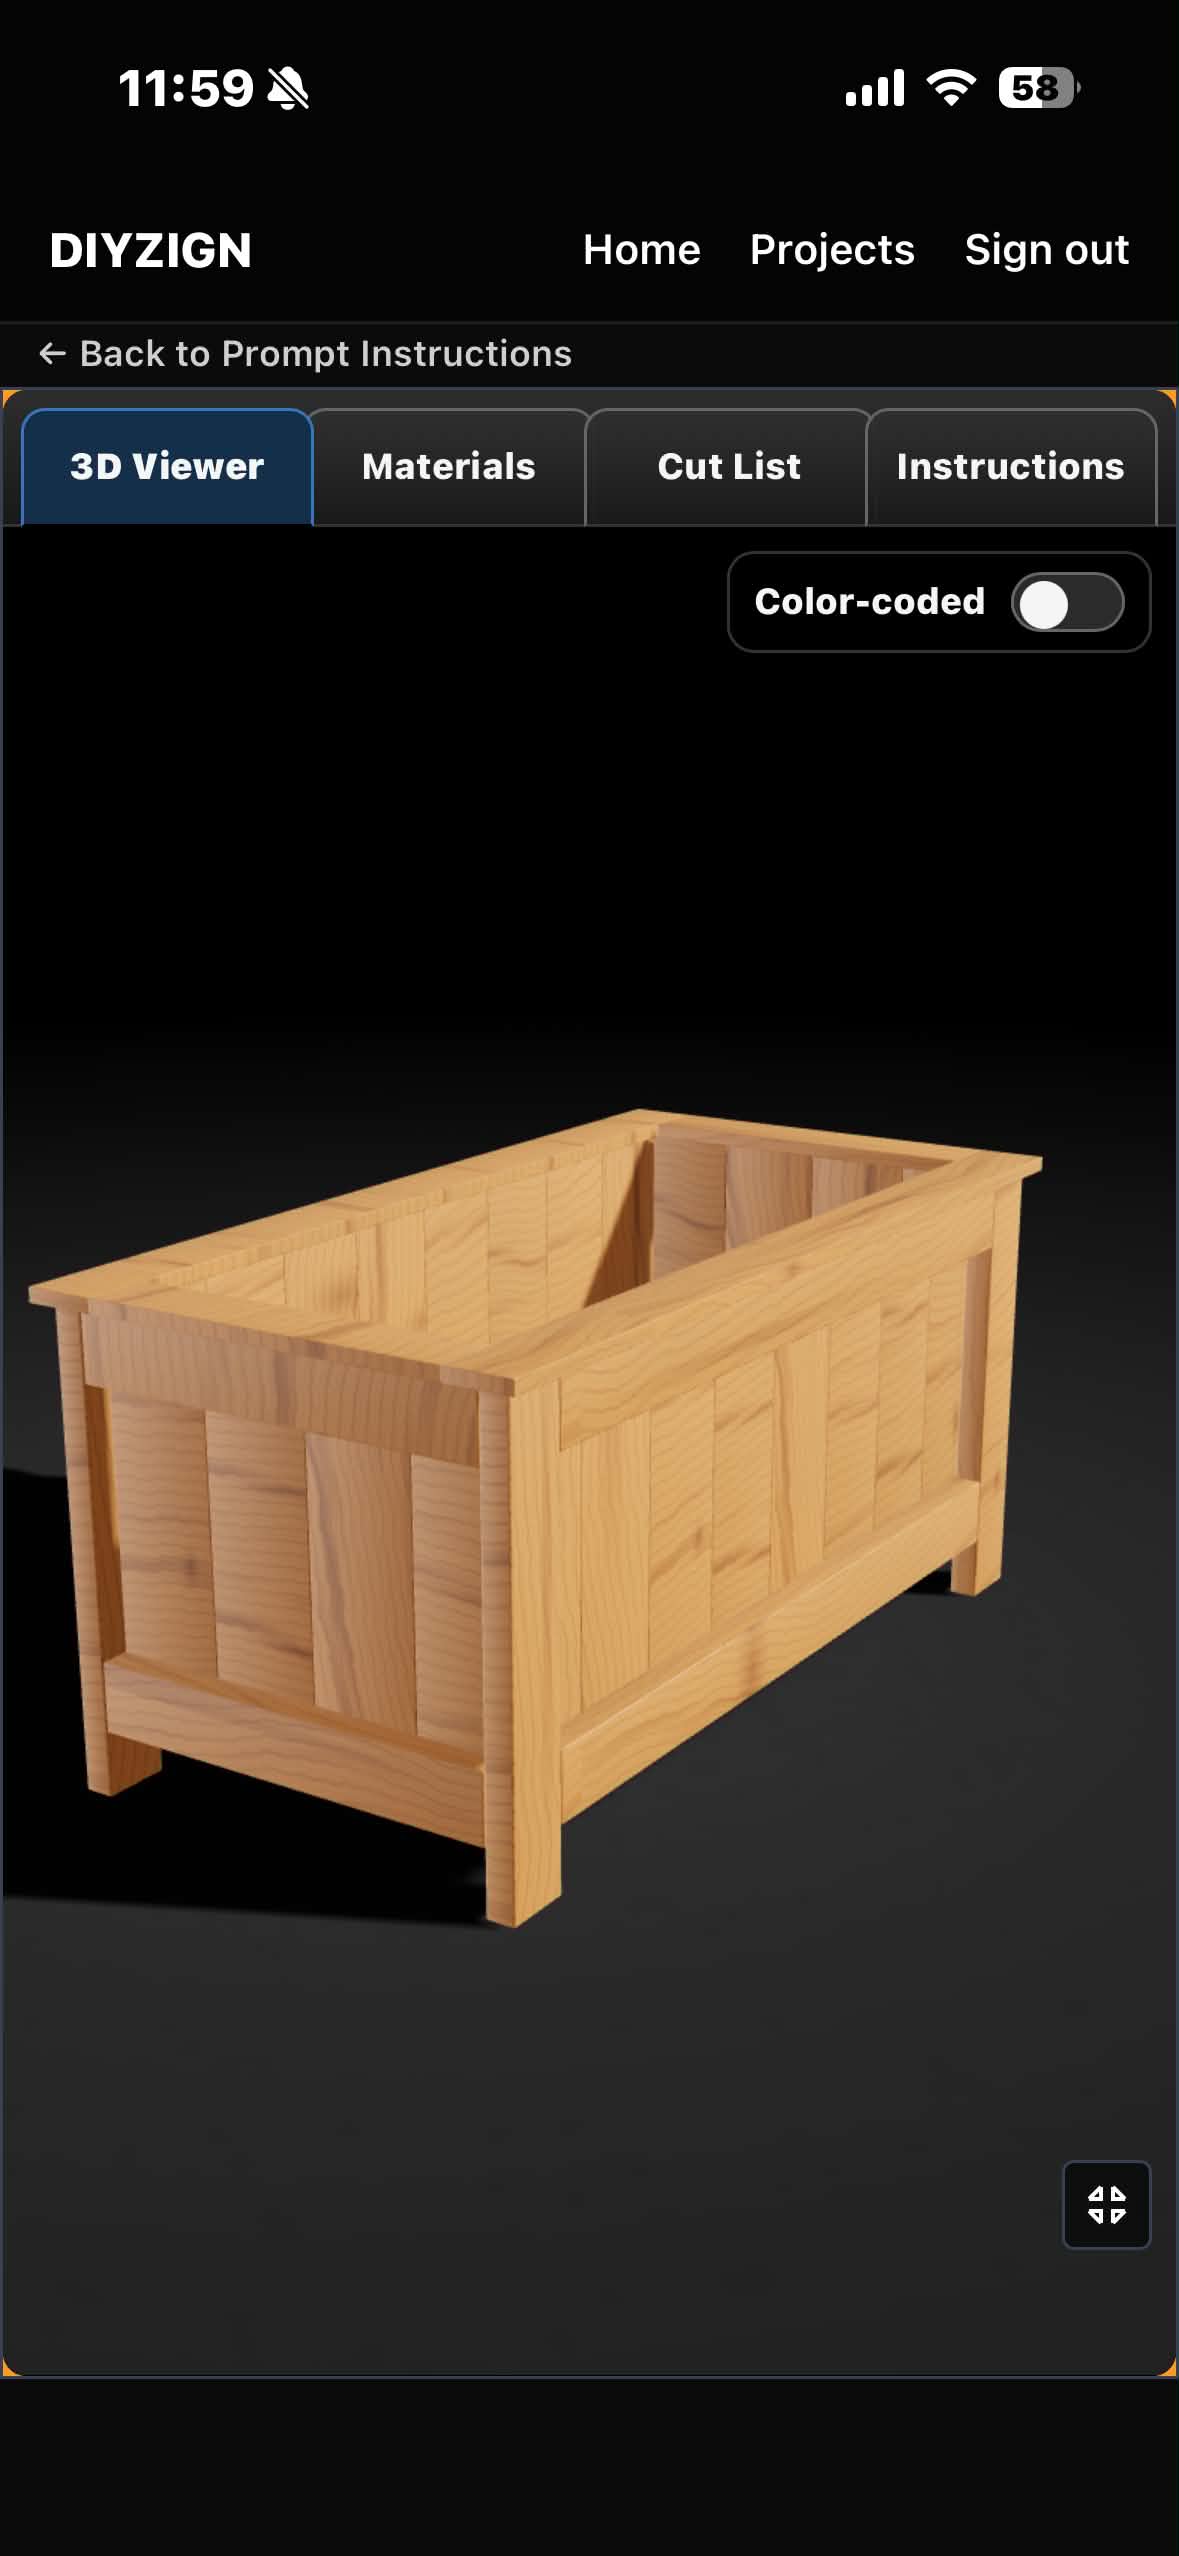
Not a beauty render — the actual geometry
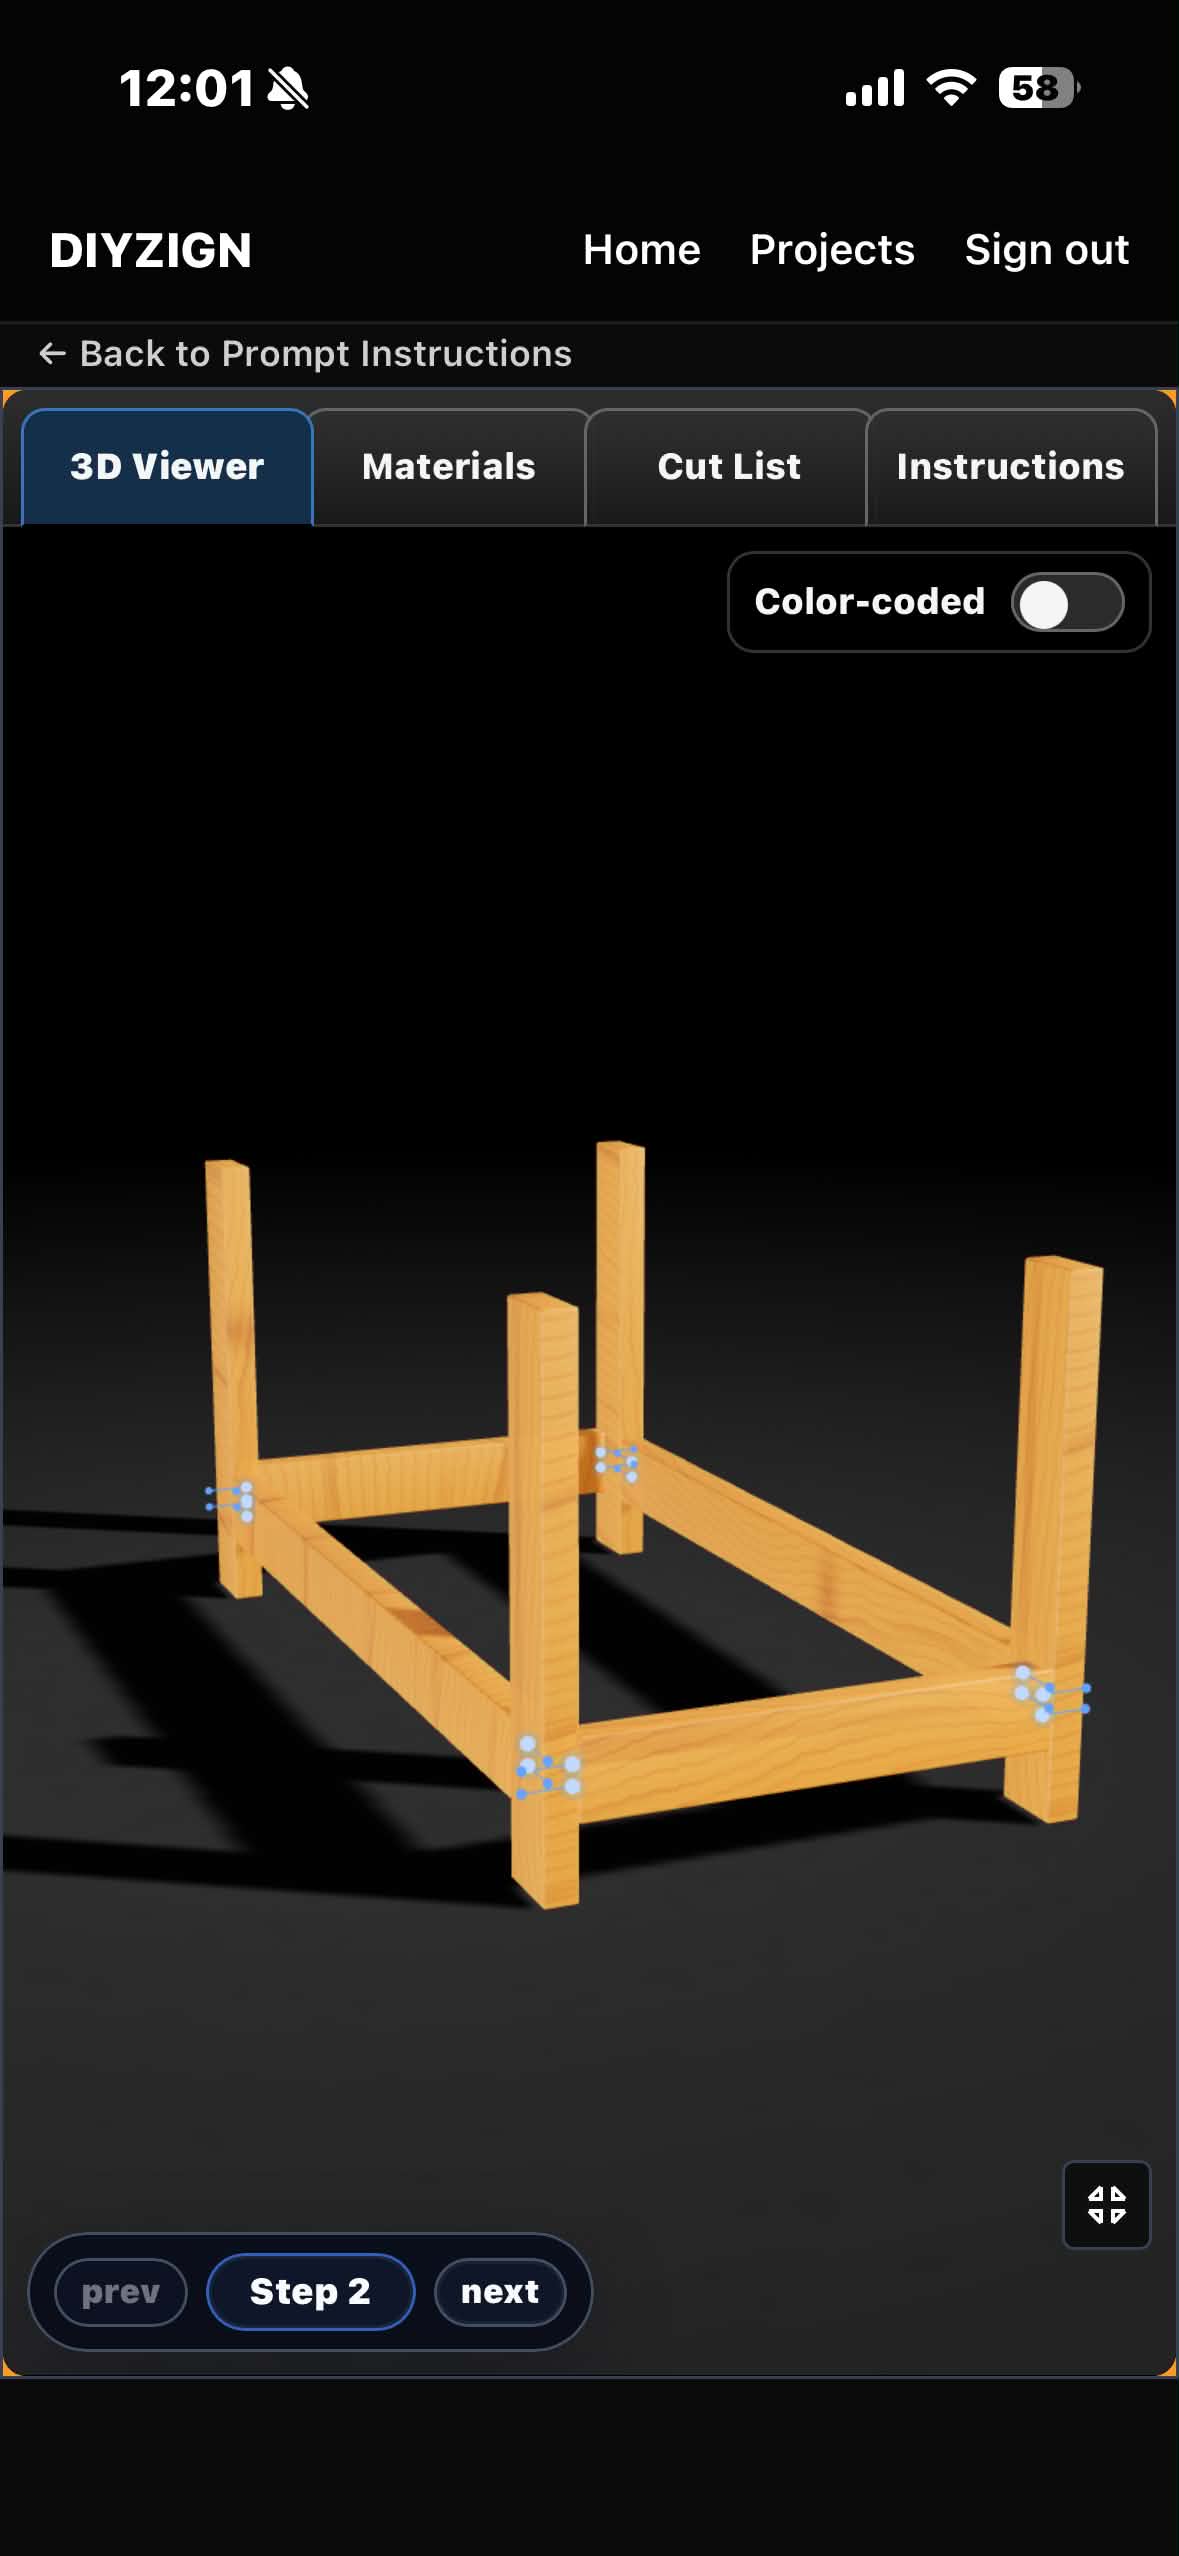
This isn't a marketing render bolted on after the fact. It's the same geometry your cut list and instructions are generated from — every board on screen is a board on the list. Rotate it, inspect the joinery, and check the proportions before you cut a single piece.
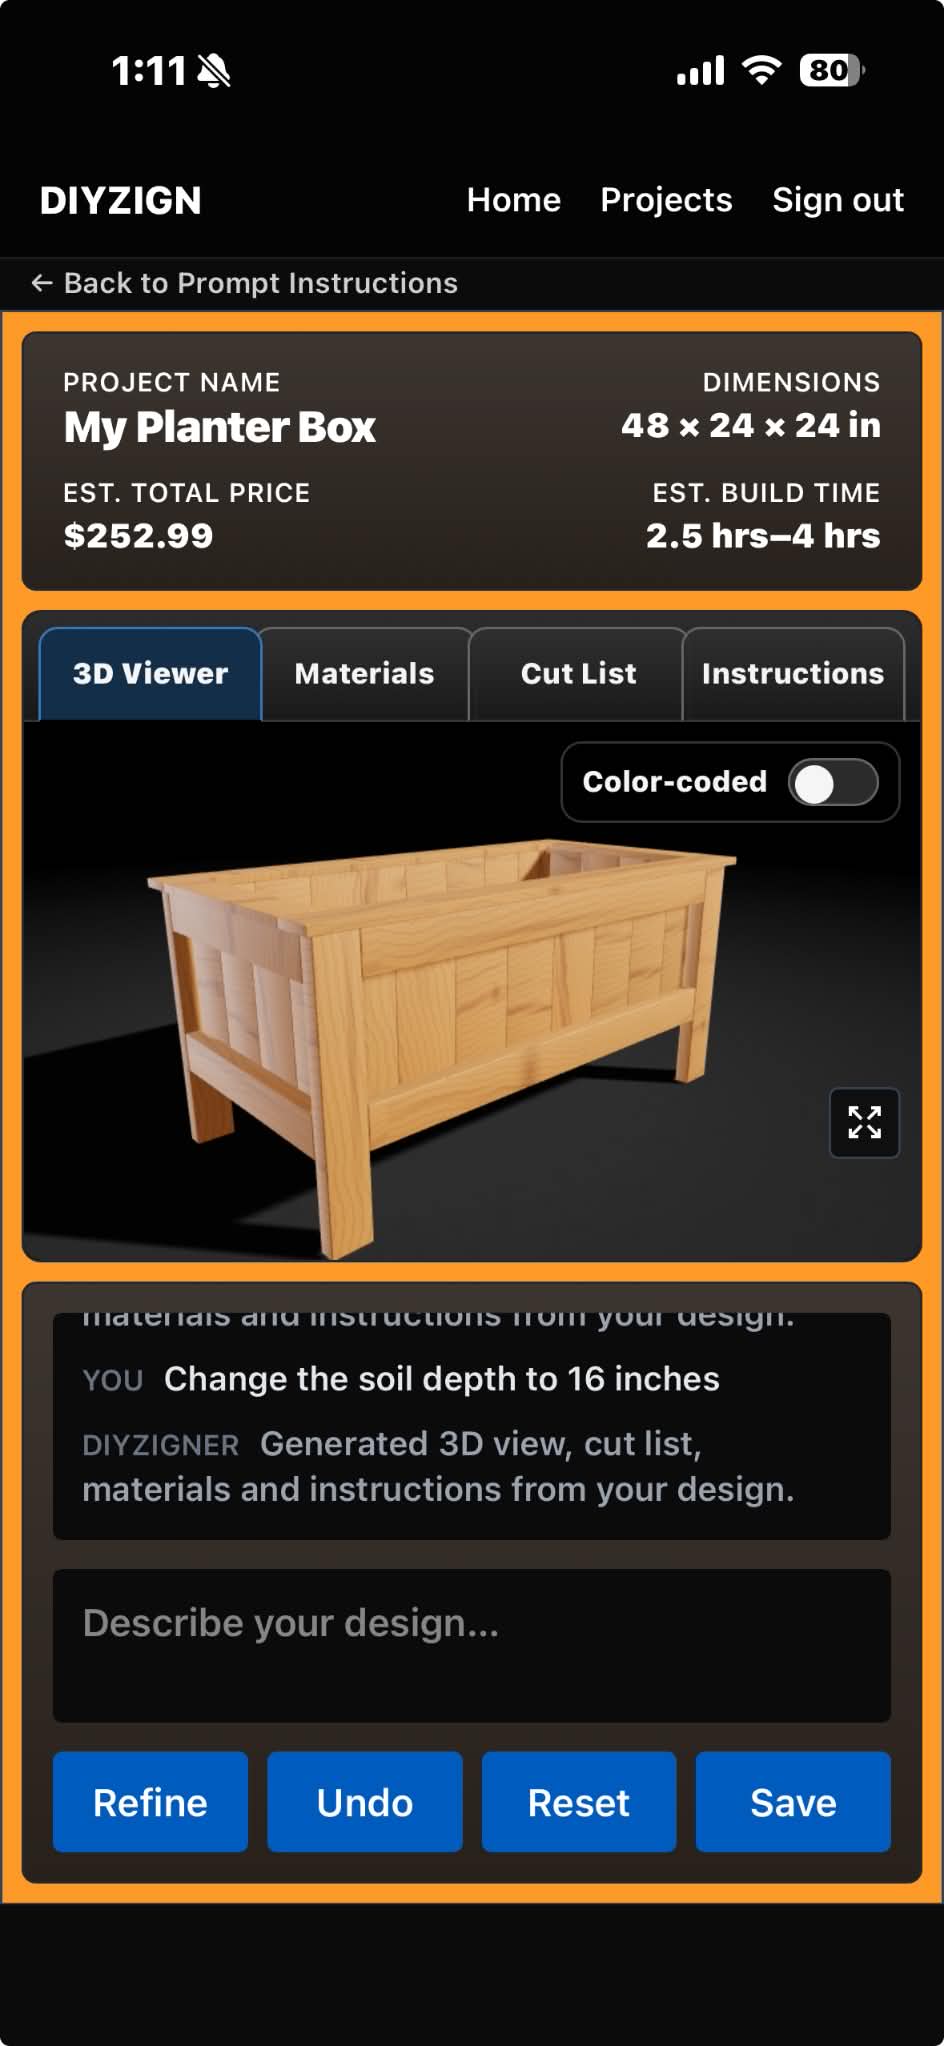
Refine your build with another sentence
Adjust dimensions, swap materials, or change the joinery just by describing it — then Refine, Undo, Reset, or Save. Live estimates for total price and build time update as your design changes.
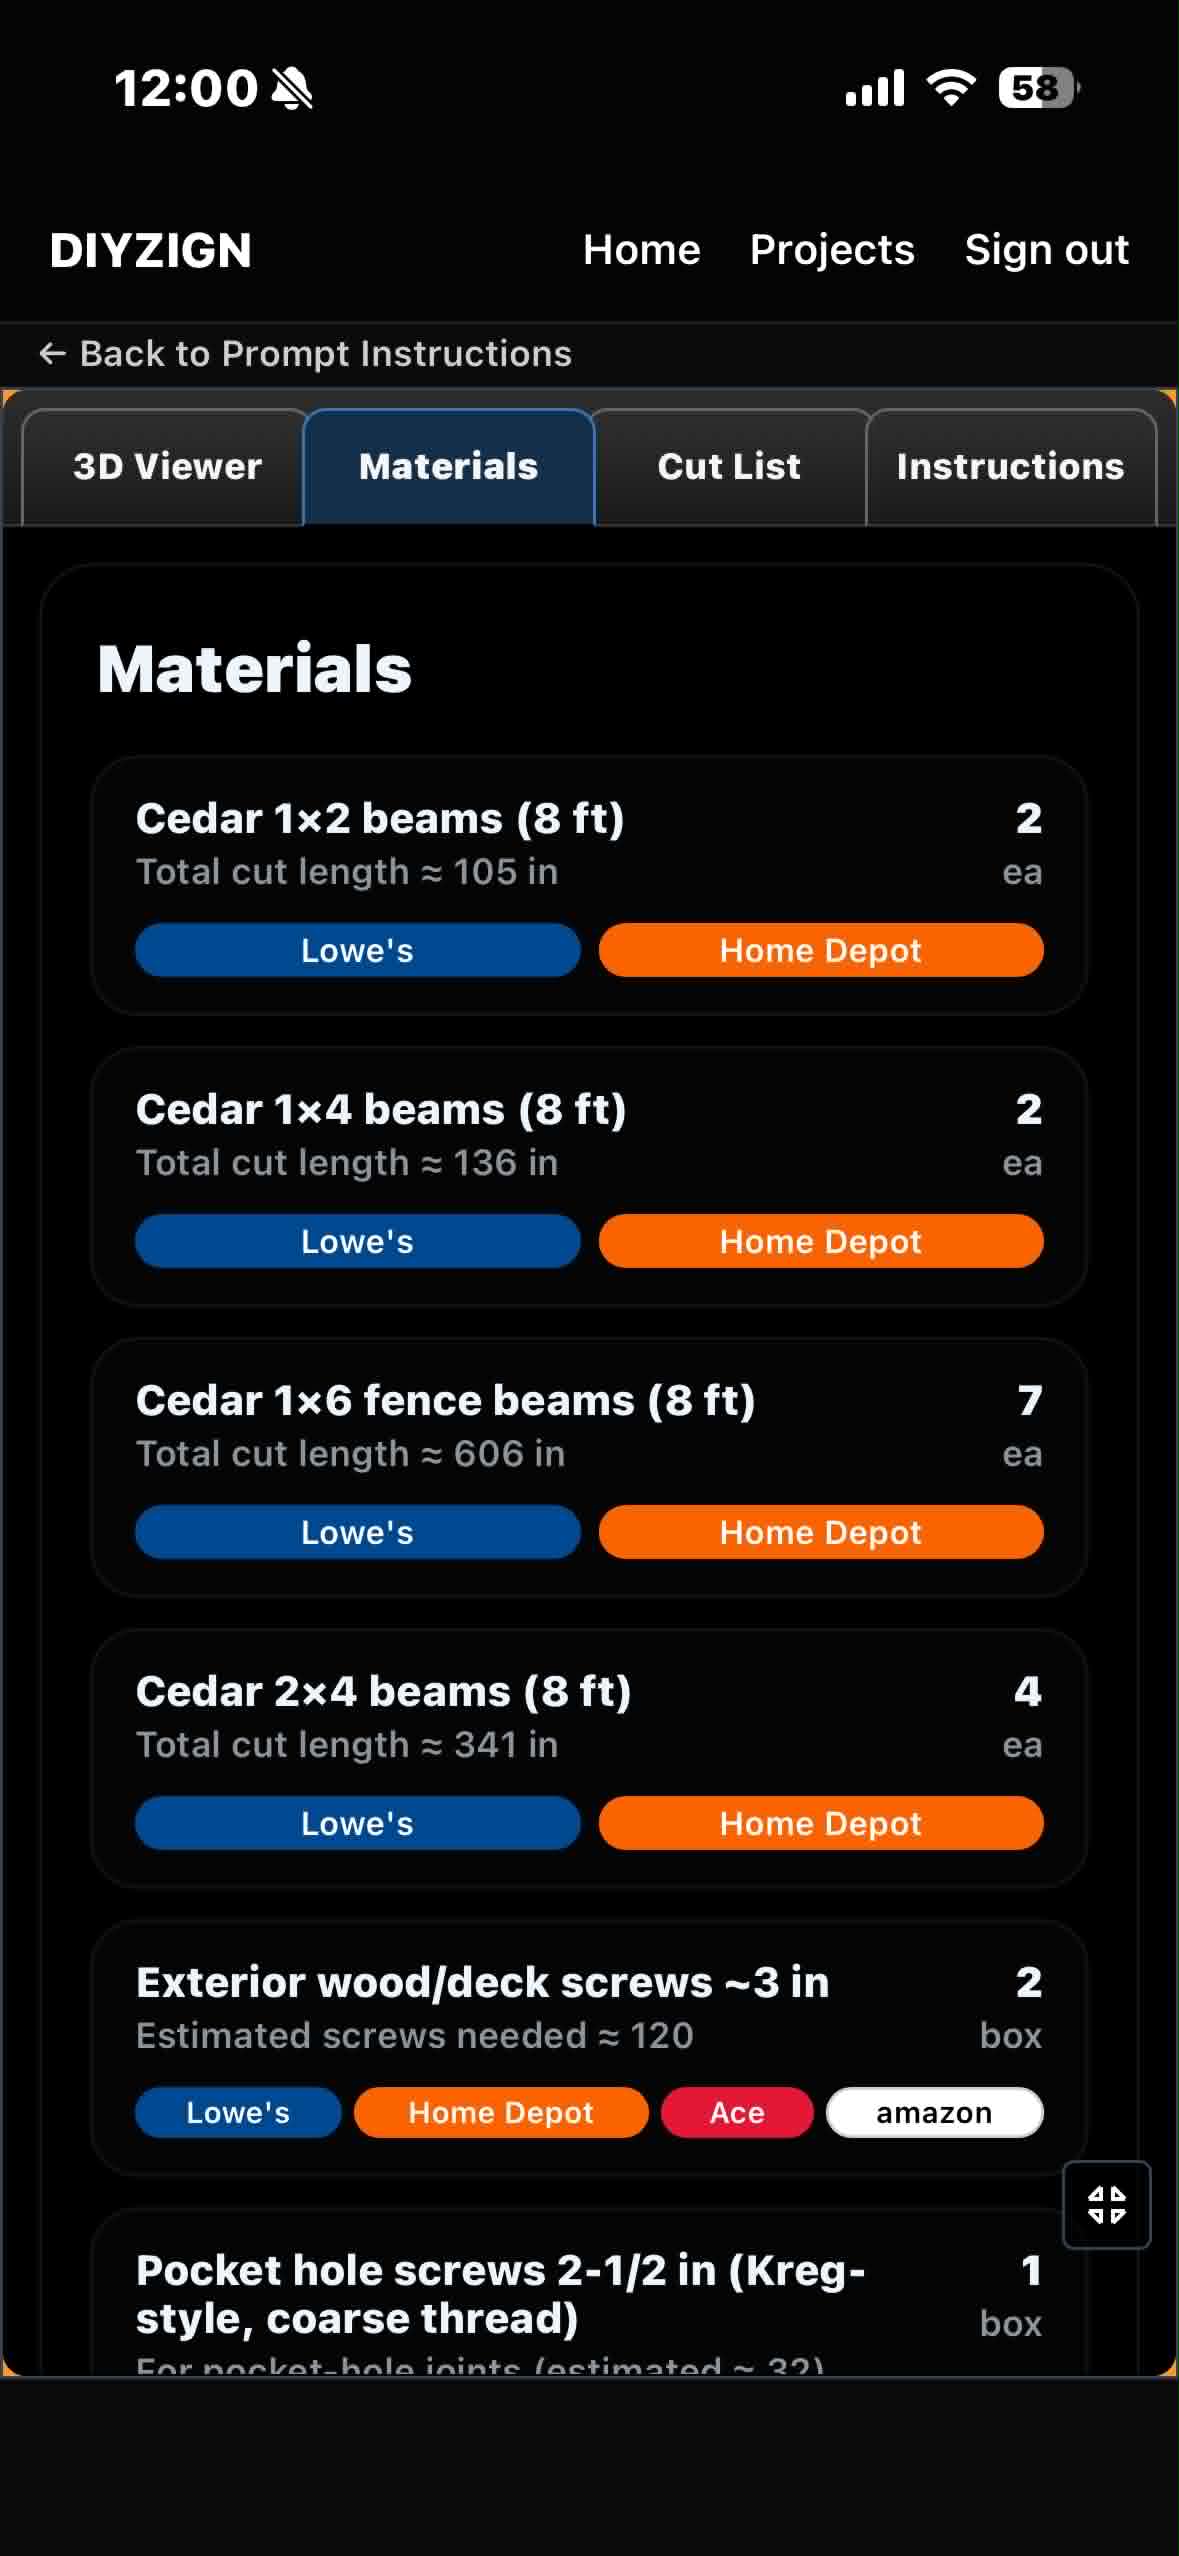
Everything you need in one list, ready to buy
A complete materials list with exact quantities and total cut lengths — plus one-tap links to buy each item from the major retailers. No guessing at the lumber yard, no over-buying.
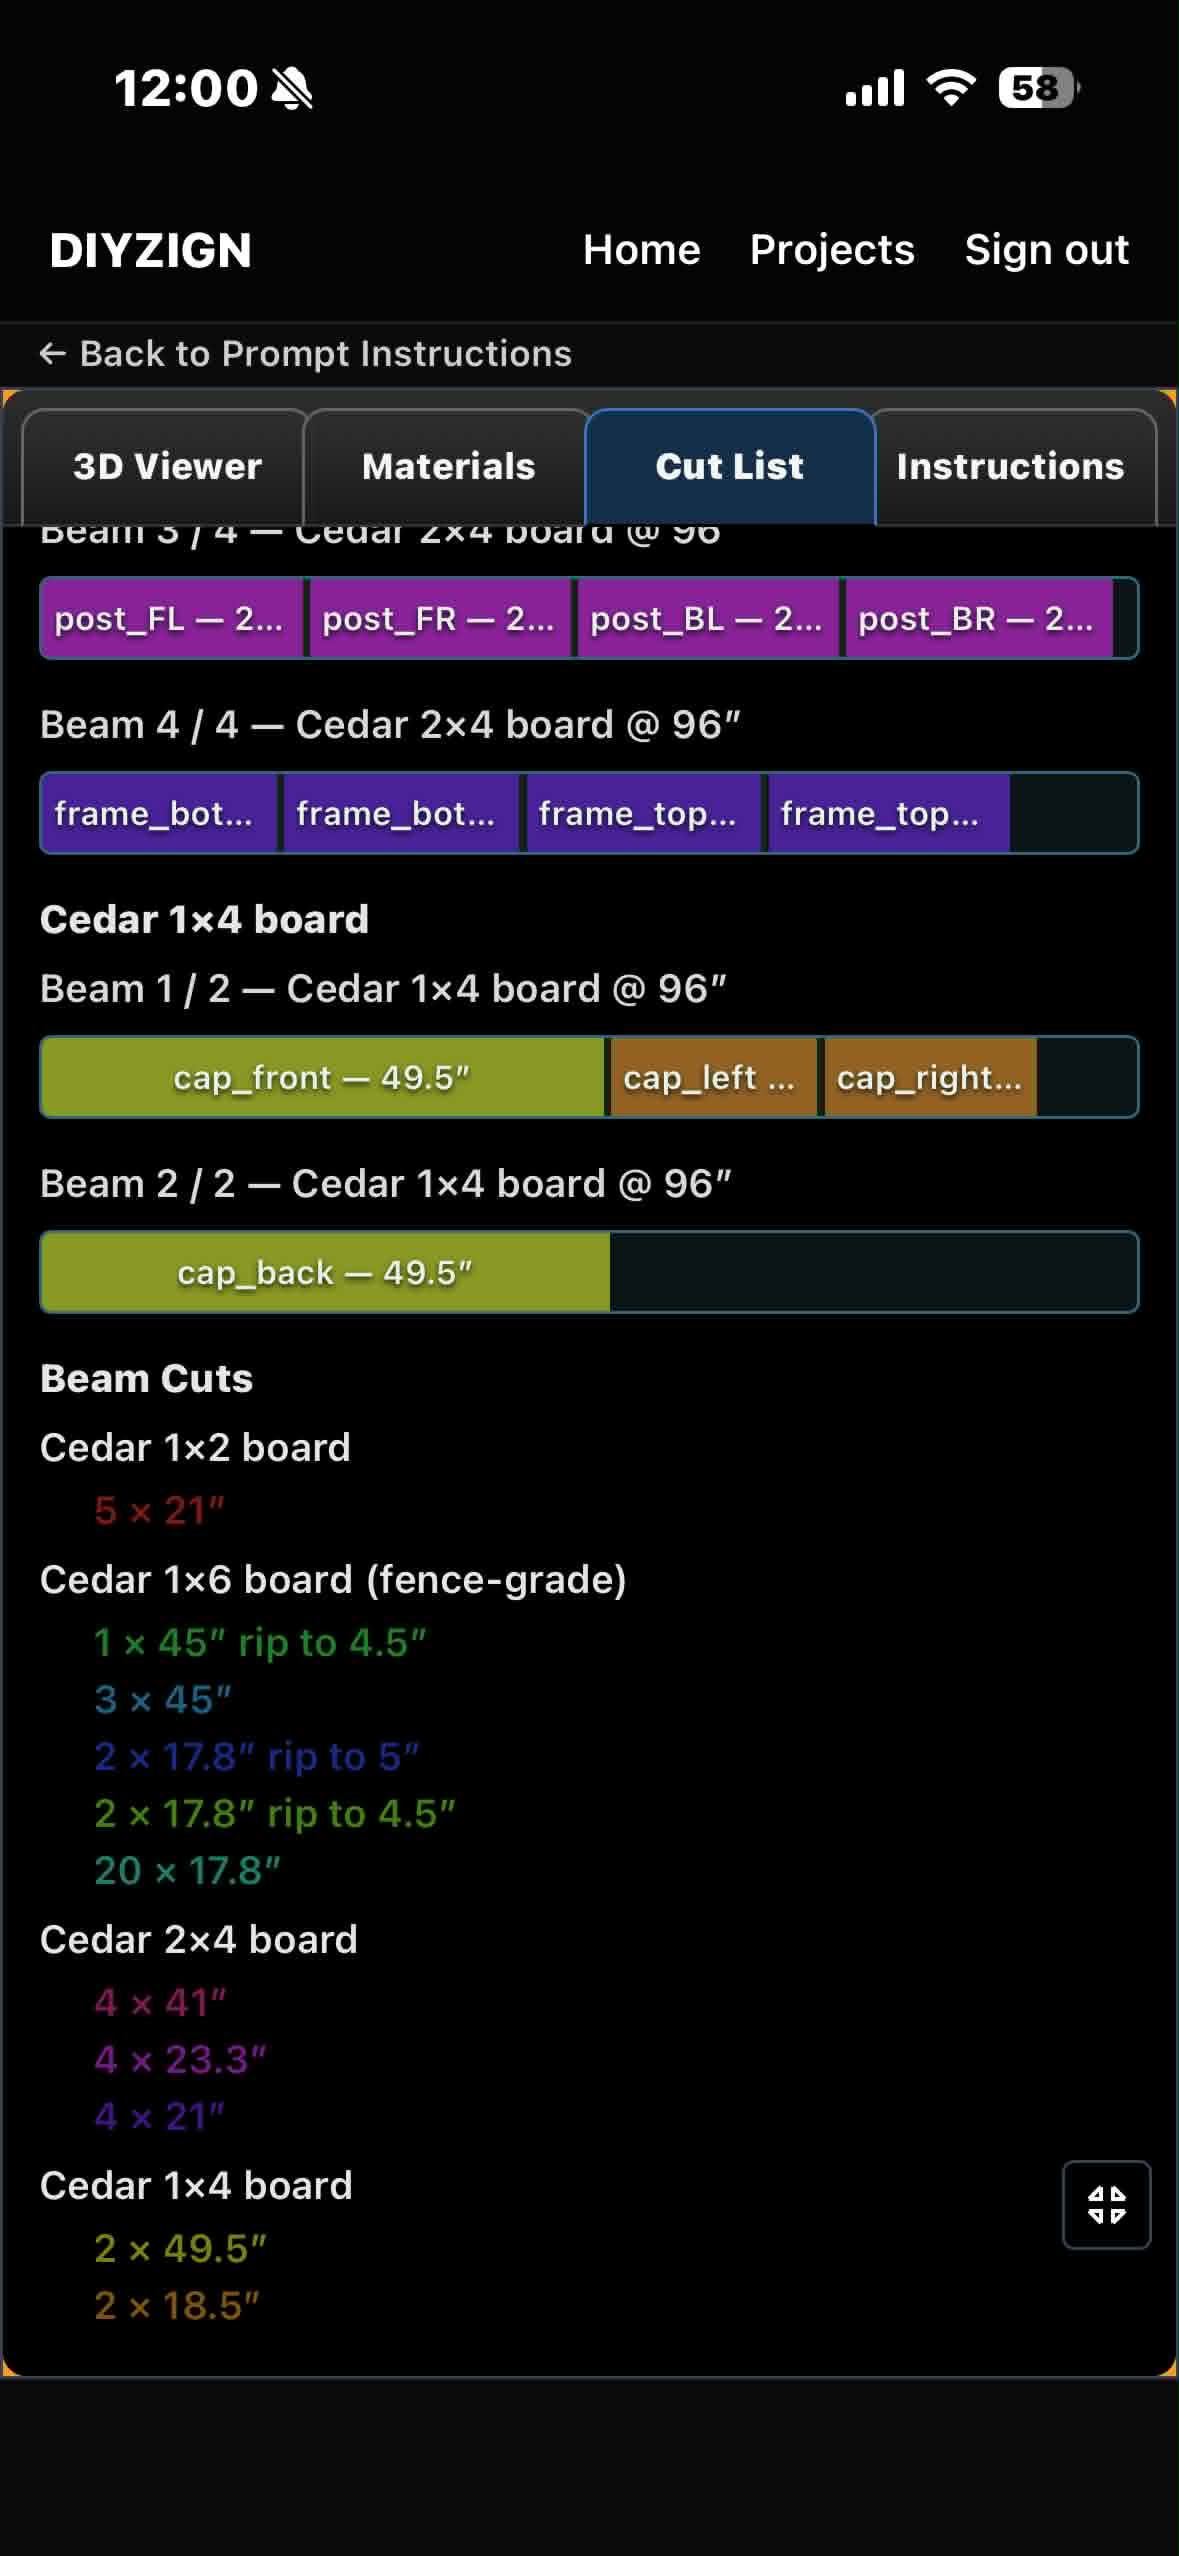
Know every cut — and exactly where to make it
DIYZIGN lays out an optimized cutting plan on each board, so you see precisely which pieces come from which beam and how to minimize waste. Every piece is color-coded and labeled with exact dimensions and length-of-cut — add them up against the model and the math holds.
Step-by-step in 3D, color-matched to your cut list
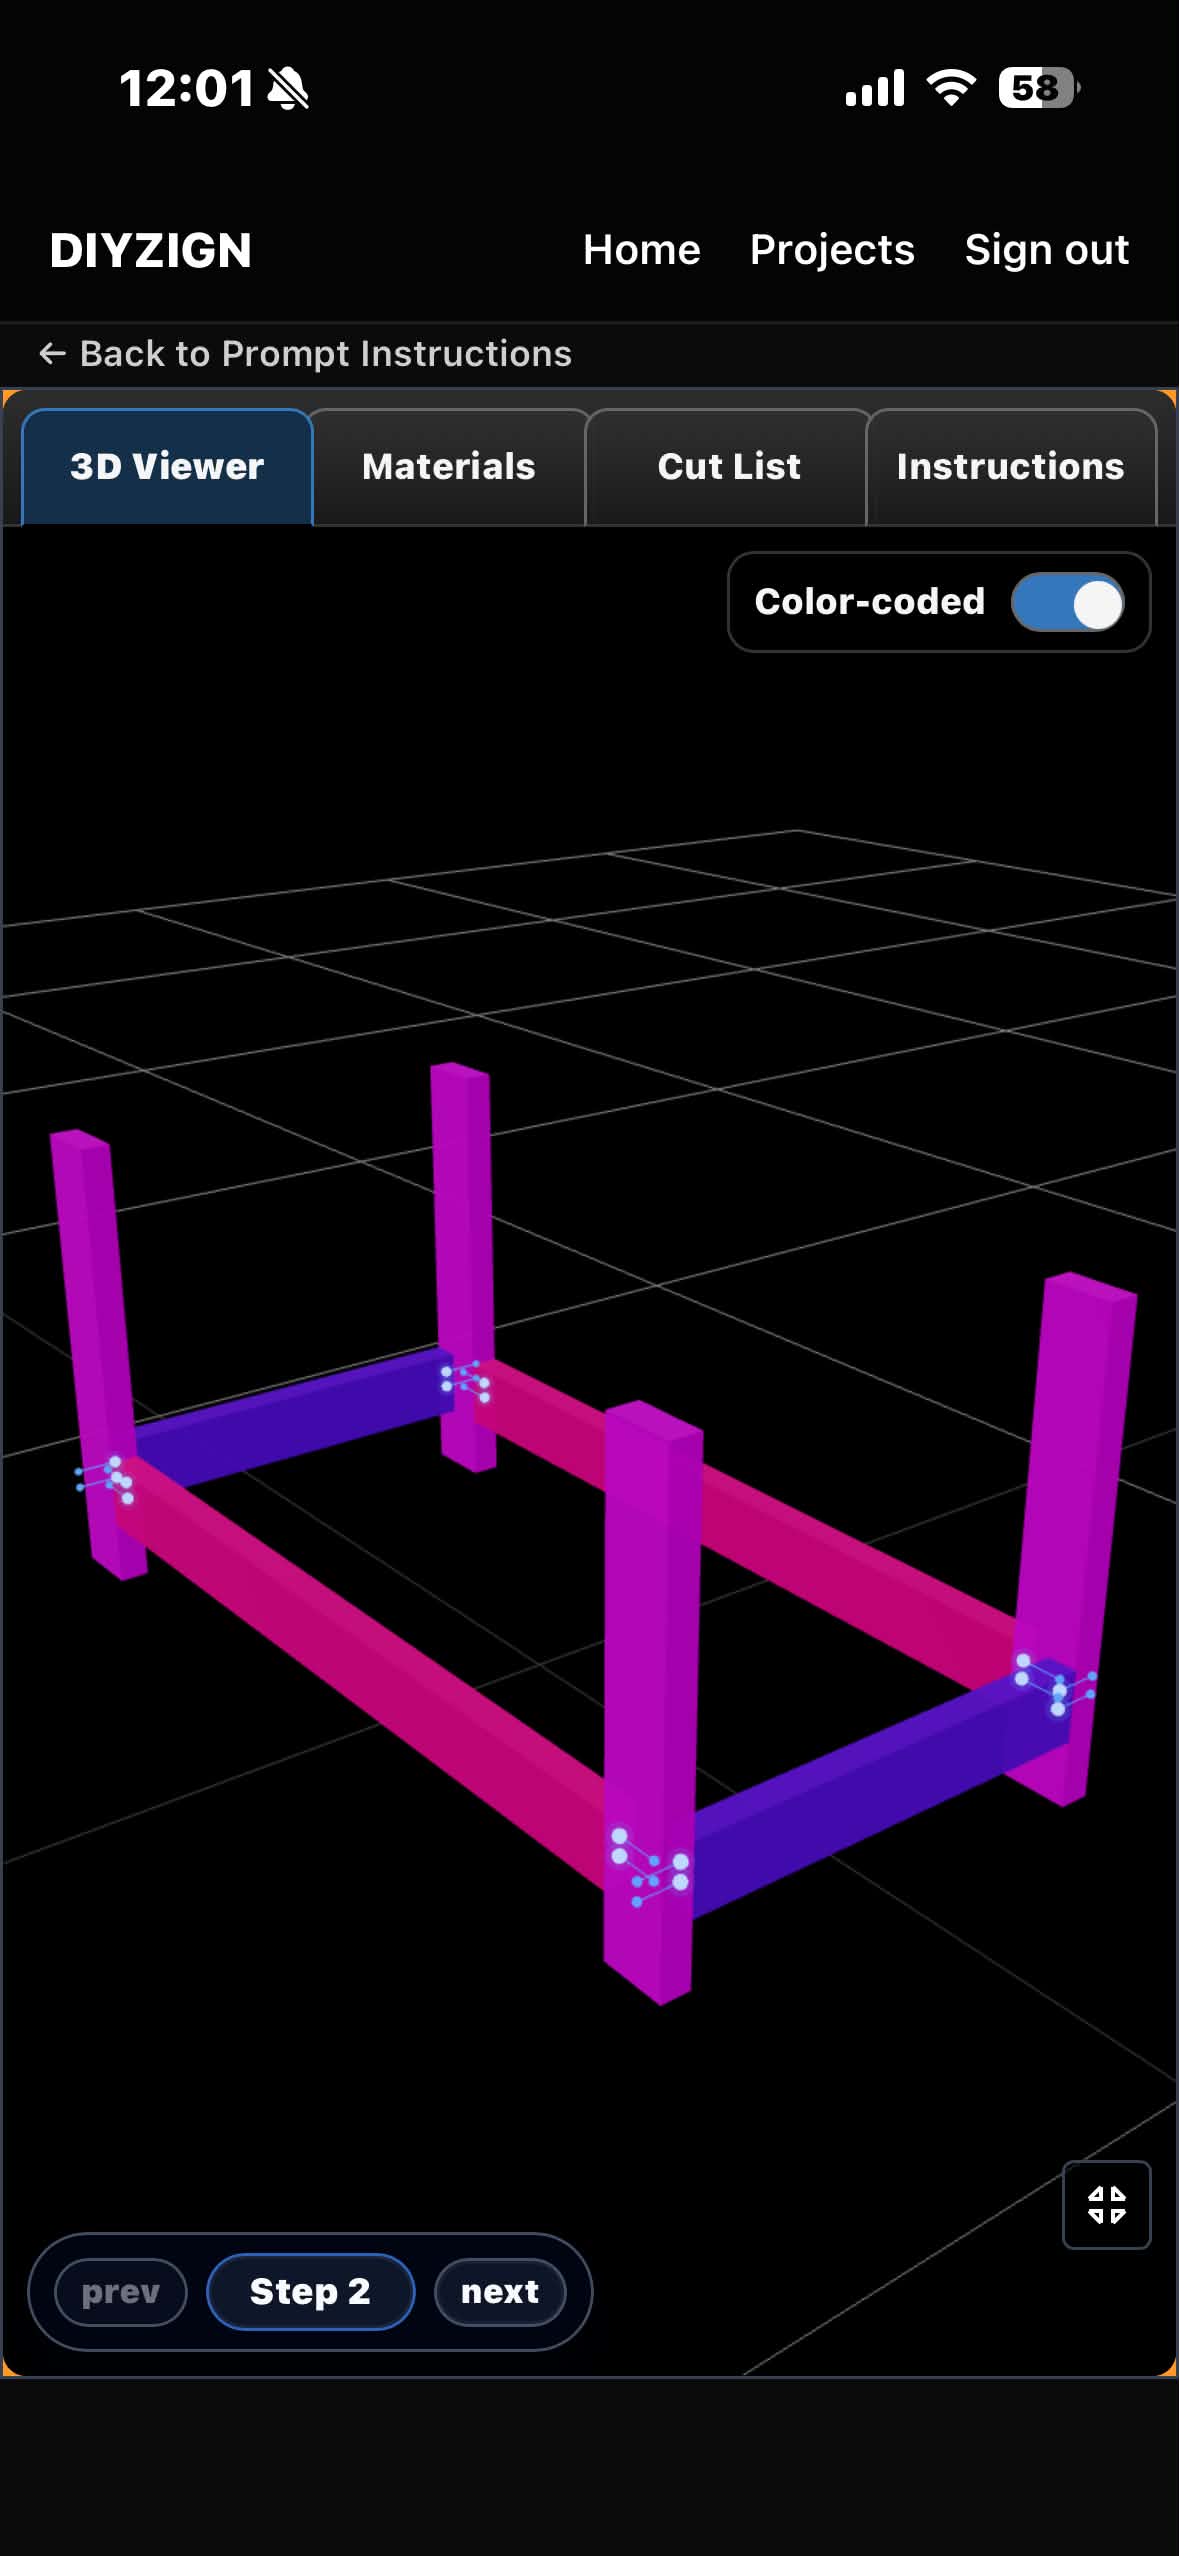
Step through the whole assembly in 3D with screw positions called out at every joint. Flip on Color-coded and each part lights up in the exact color it has in your cut list — so you always know which board goes where.
Take it to the workshop
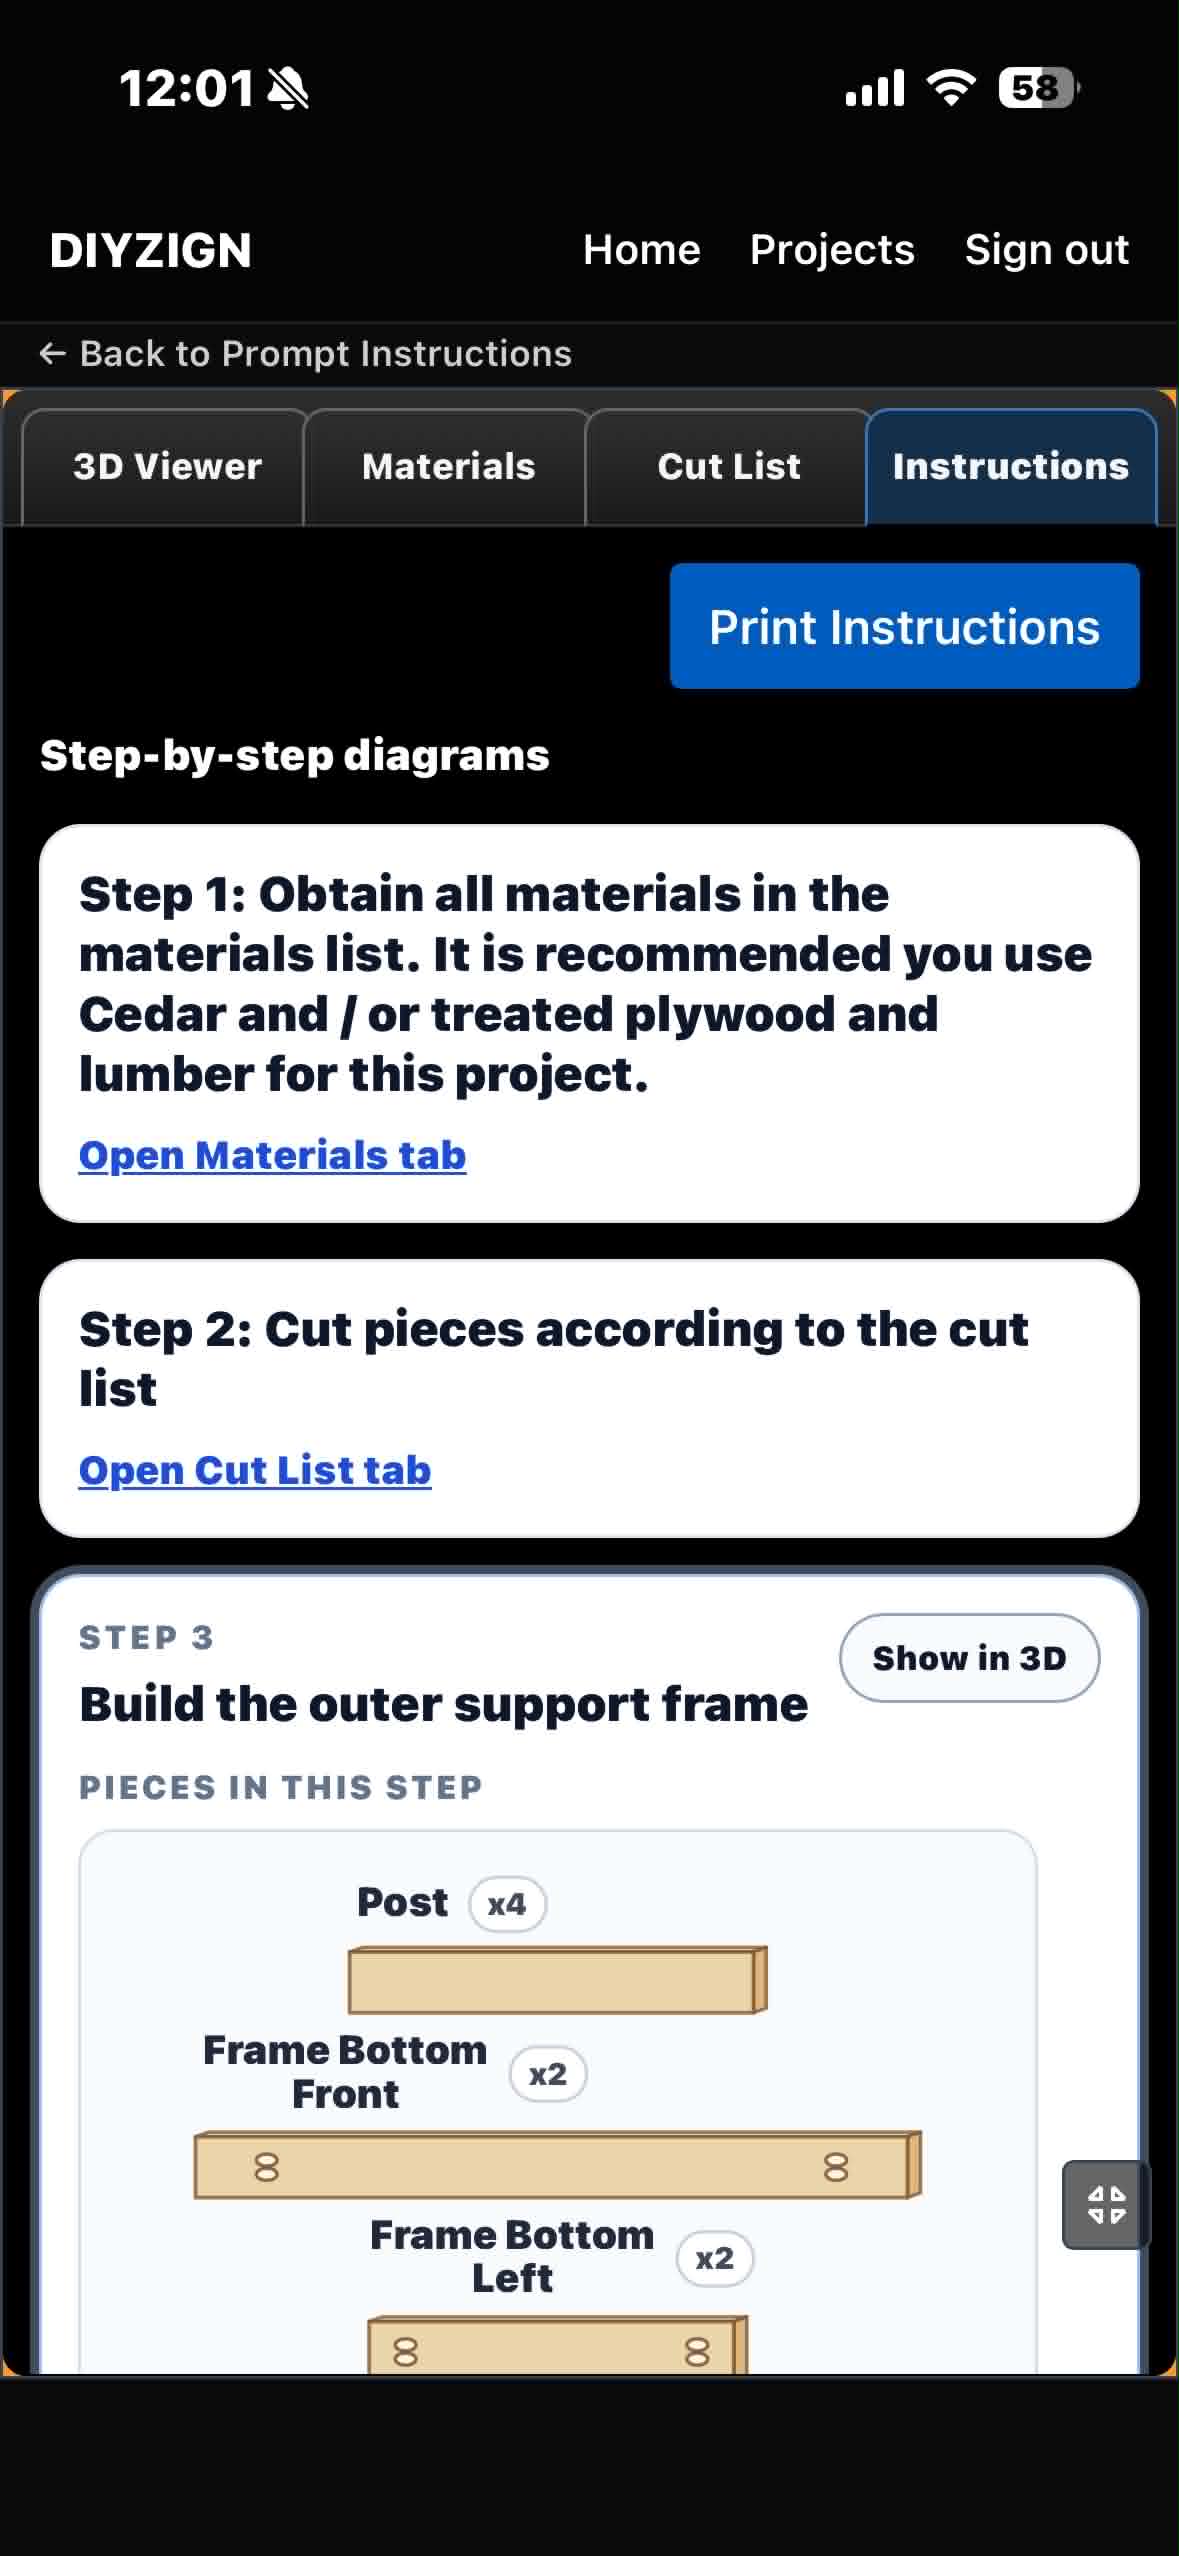
Clean, printable step-by-step diagrams show the pieces and quantities for each step with screw placements marked. Tap Print Instructions for a hard copy, or Show in 3D to jump back to any step in the model.
Pick up right where you left off
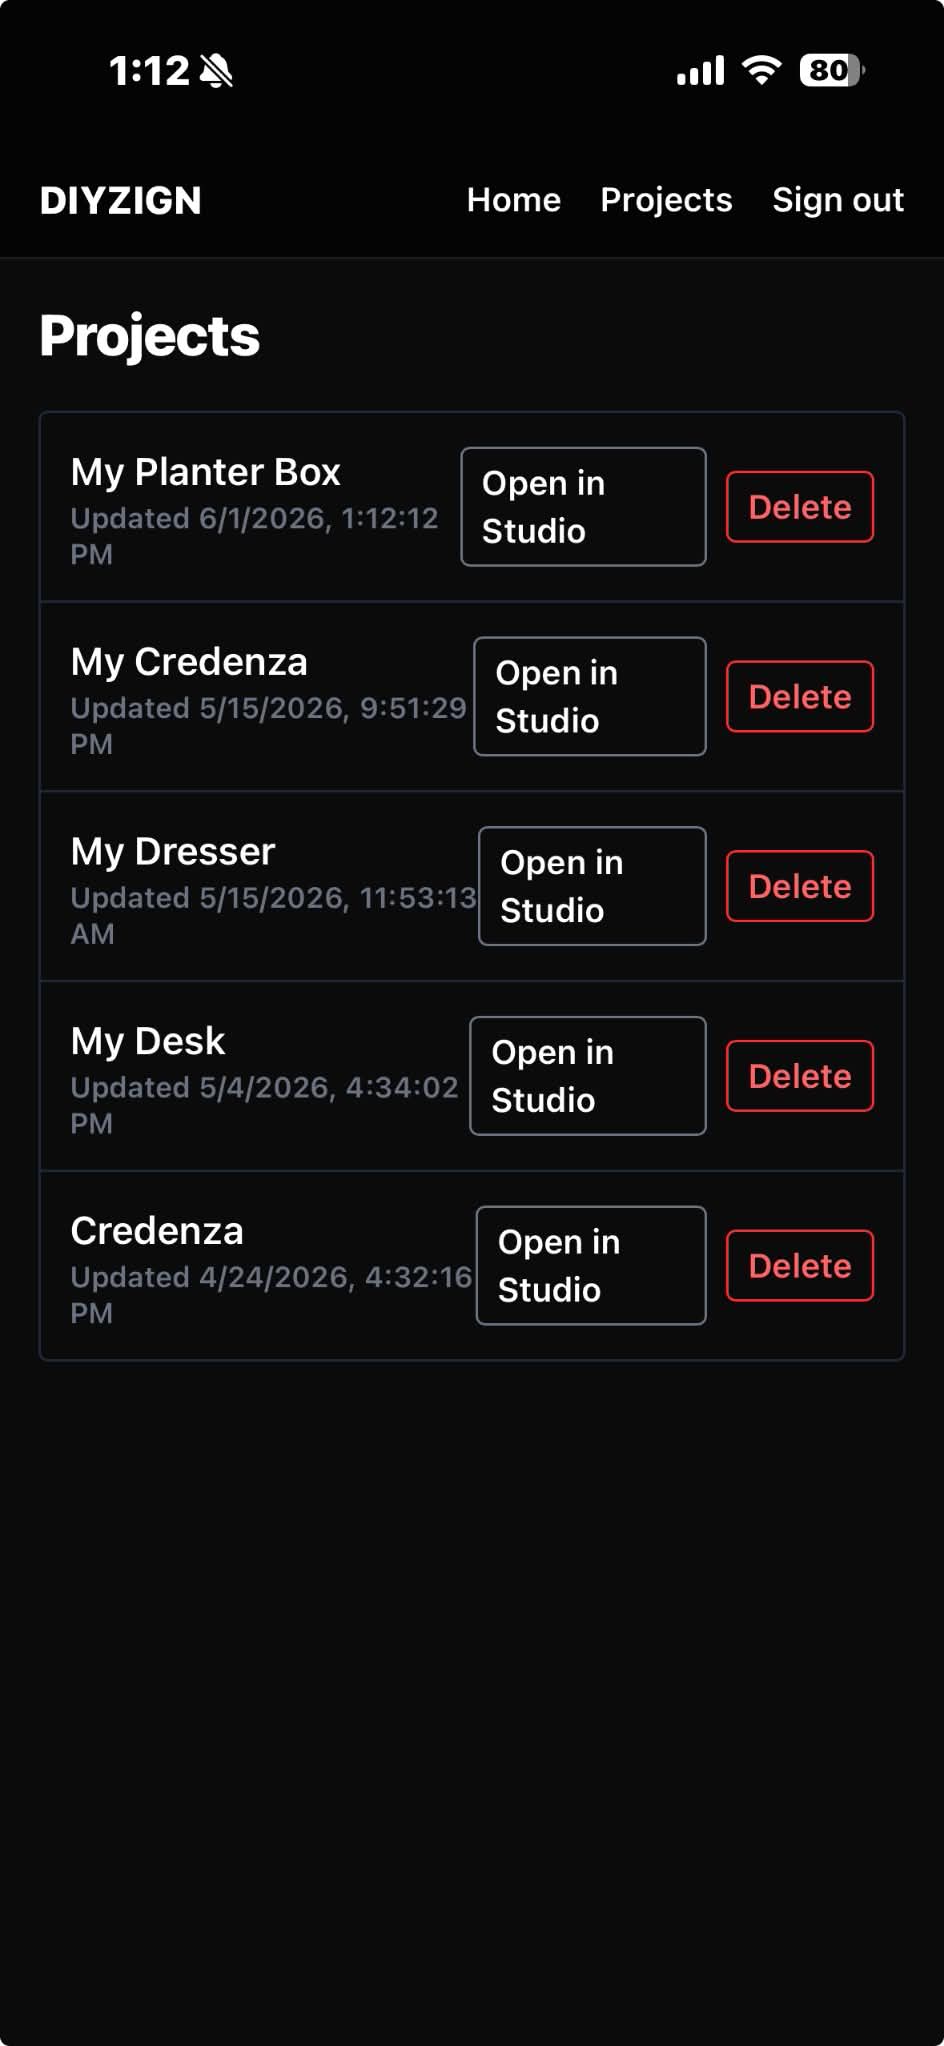
Every build you start is automatically saved to your account. Come back to revisit a plan, edit the design with another sentence, or start a new version from any past project — nothing gets lost between the workshop and the couch.
From a sentence to a finished build
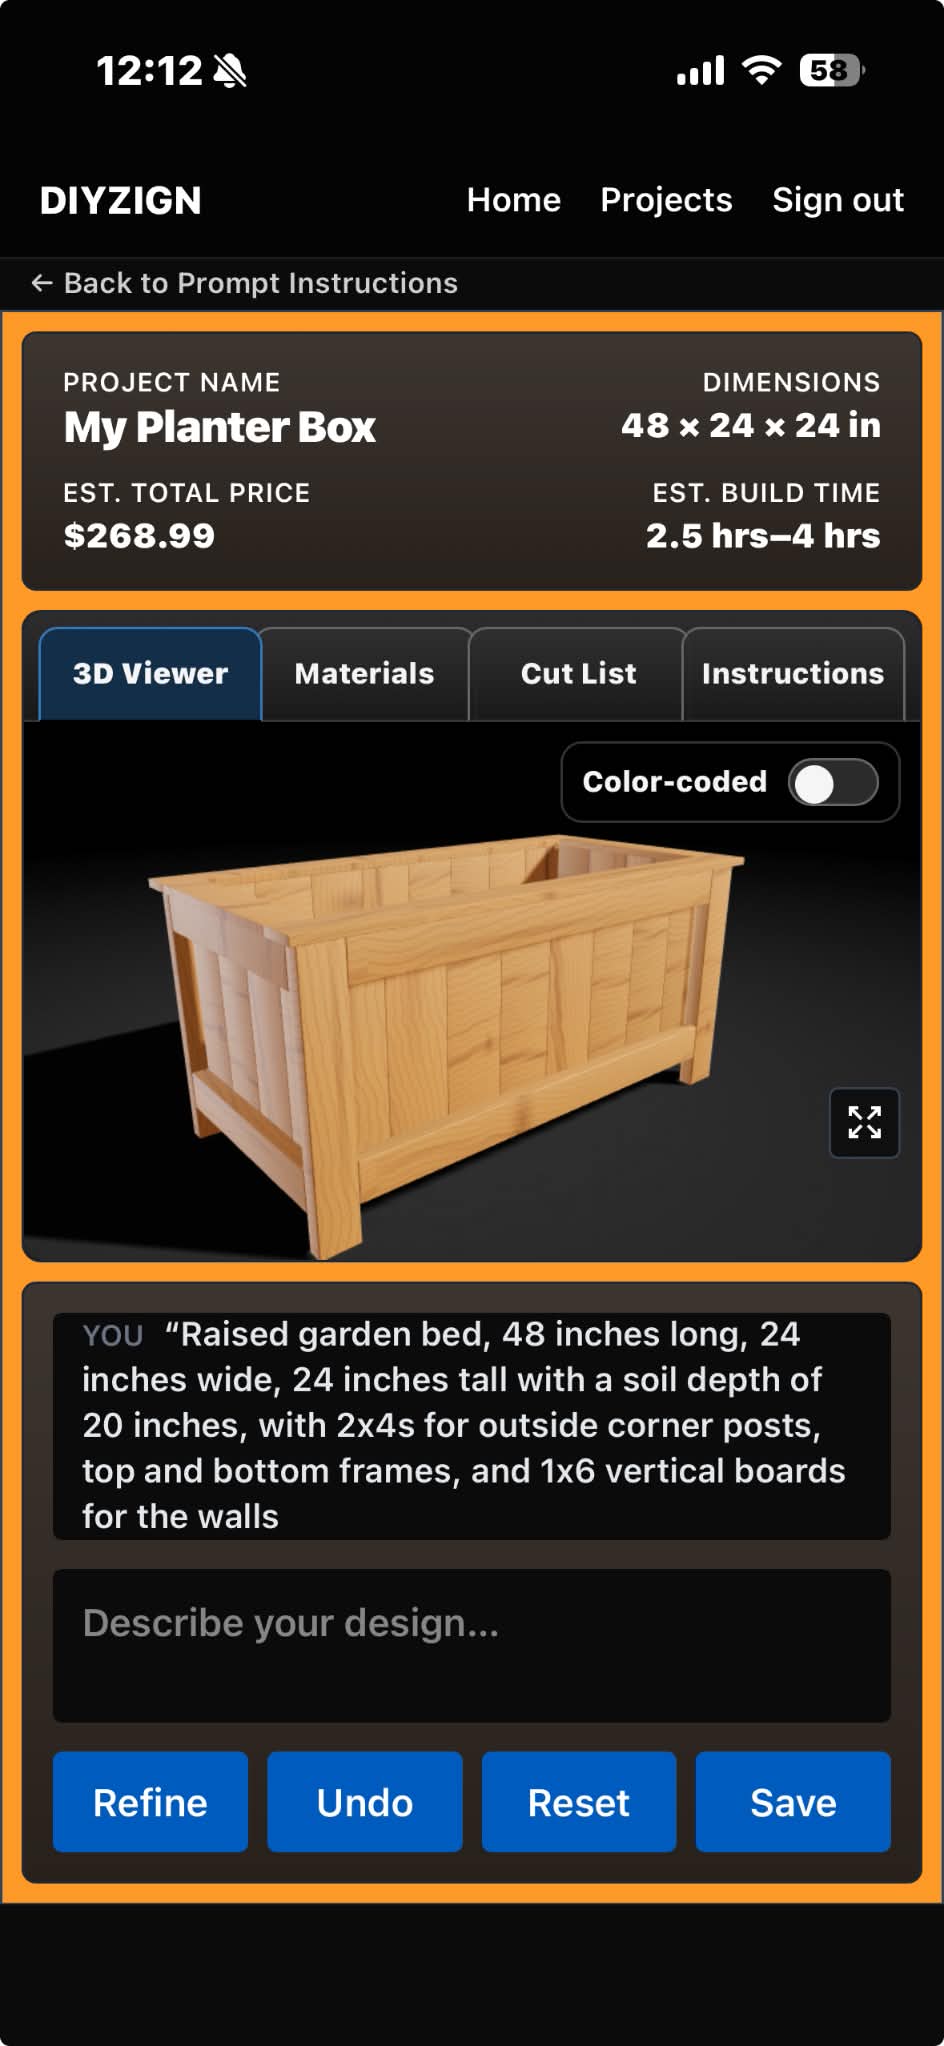
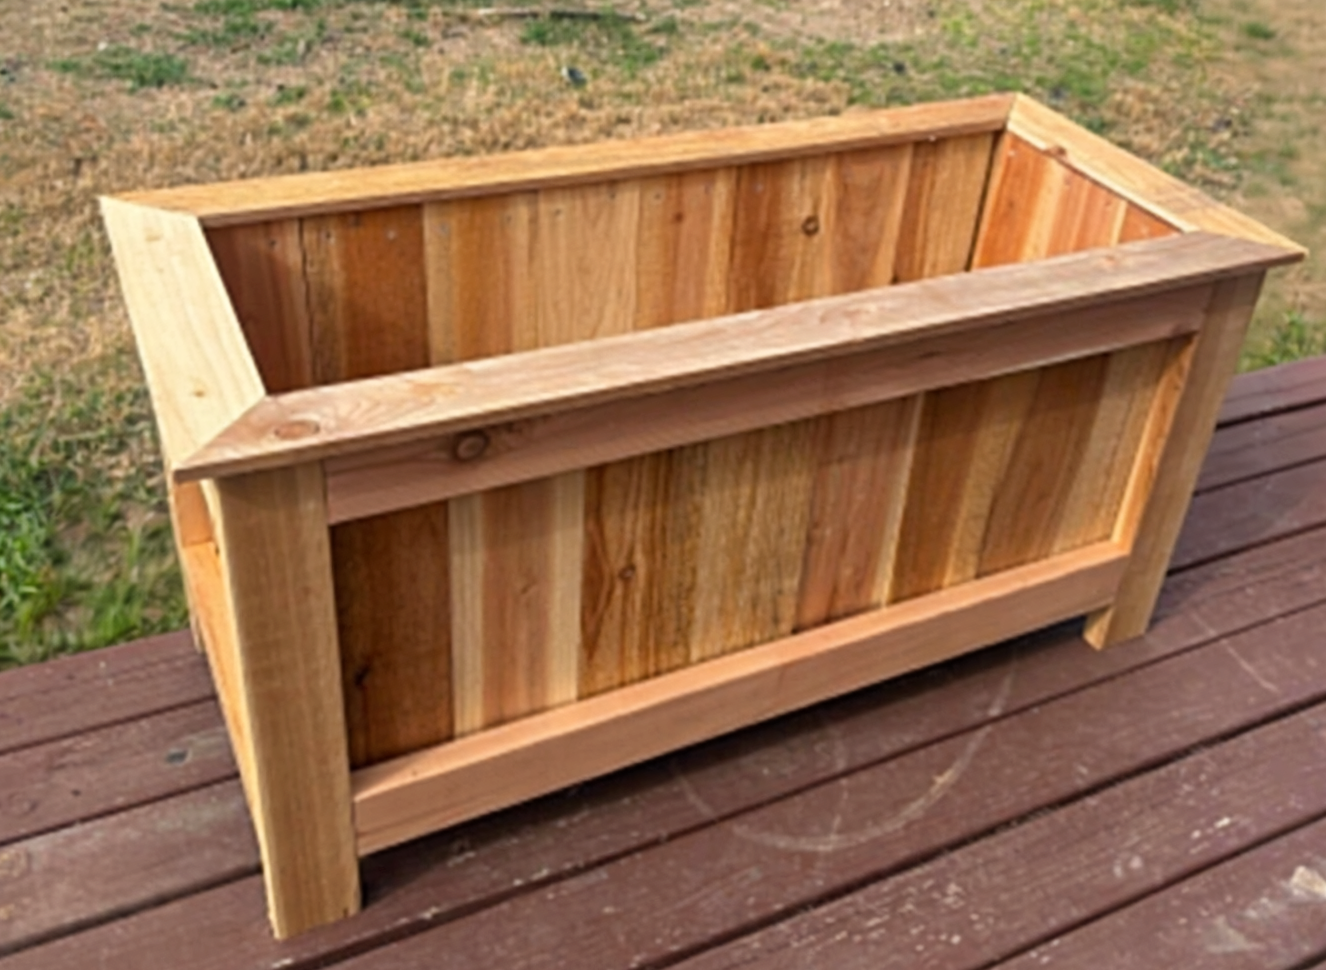
No render trickery. This cedar planter box started as a single prompt — the plan above is exactly what DIYZIGN produced, and the photo below is what a real builder cut and assembled straight from it.
Step into the workshop.
DIYZIGN is live. Bring your own idea, get a true-to-scale plan with a cut list that actually adds up, and start building today.
Start Building →Back the smarter way to build.
DIYZIGN replaces CAD as the on-ramp to custom fabrication. Reach out to the founder to learn more about the vision and where this is headed.
Contact the Founder